
 New Listing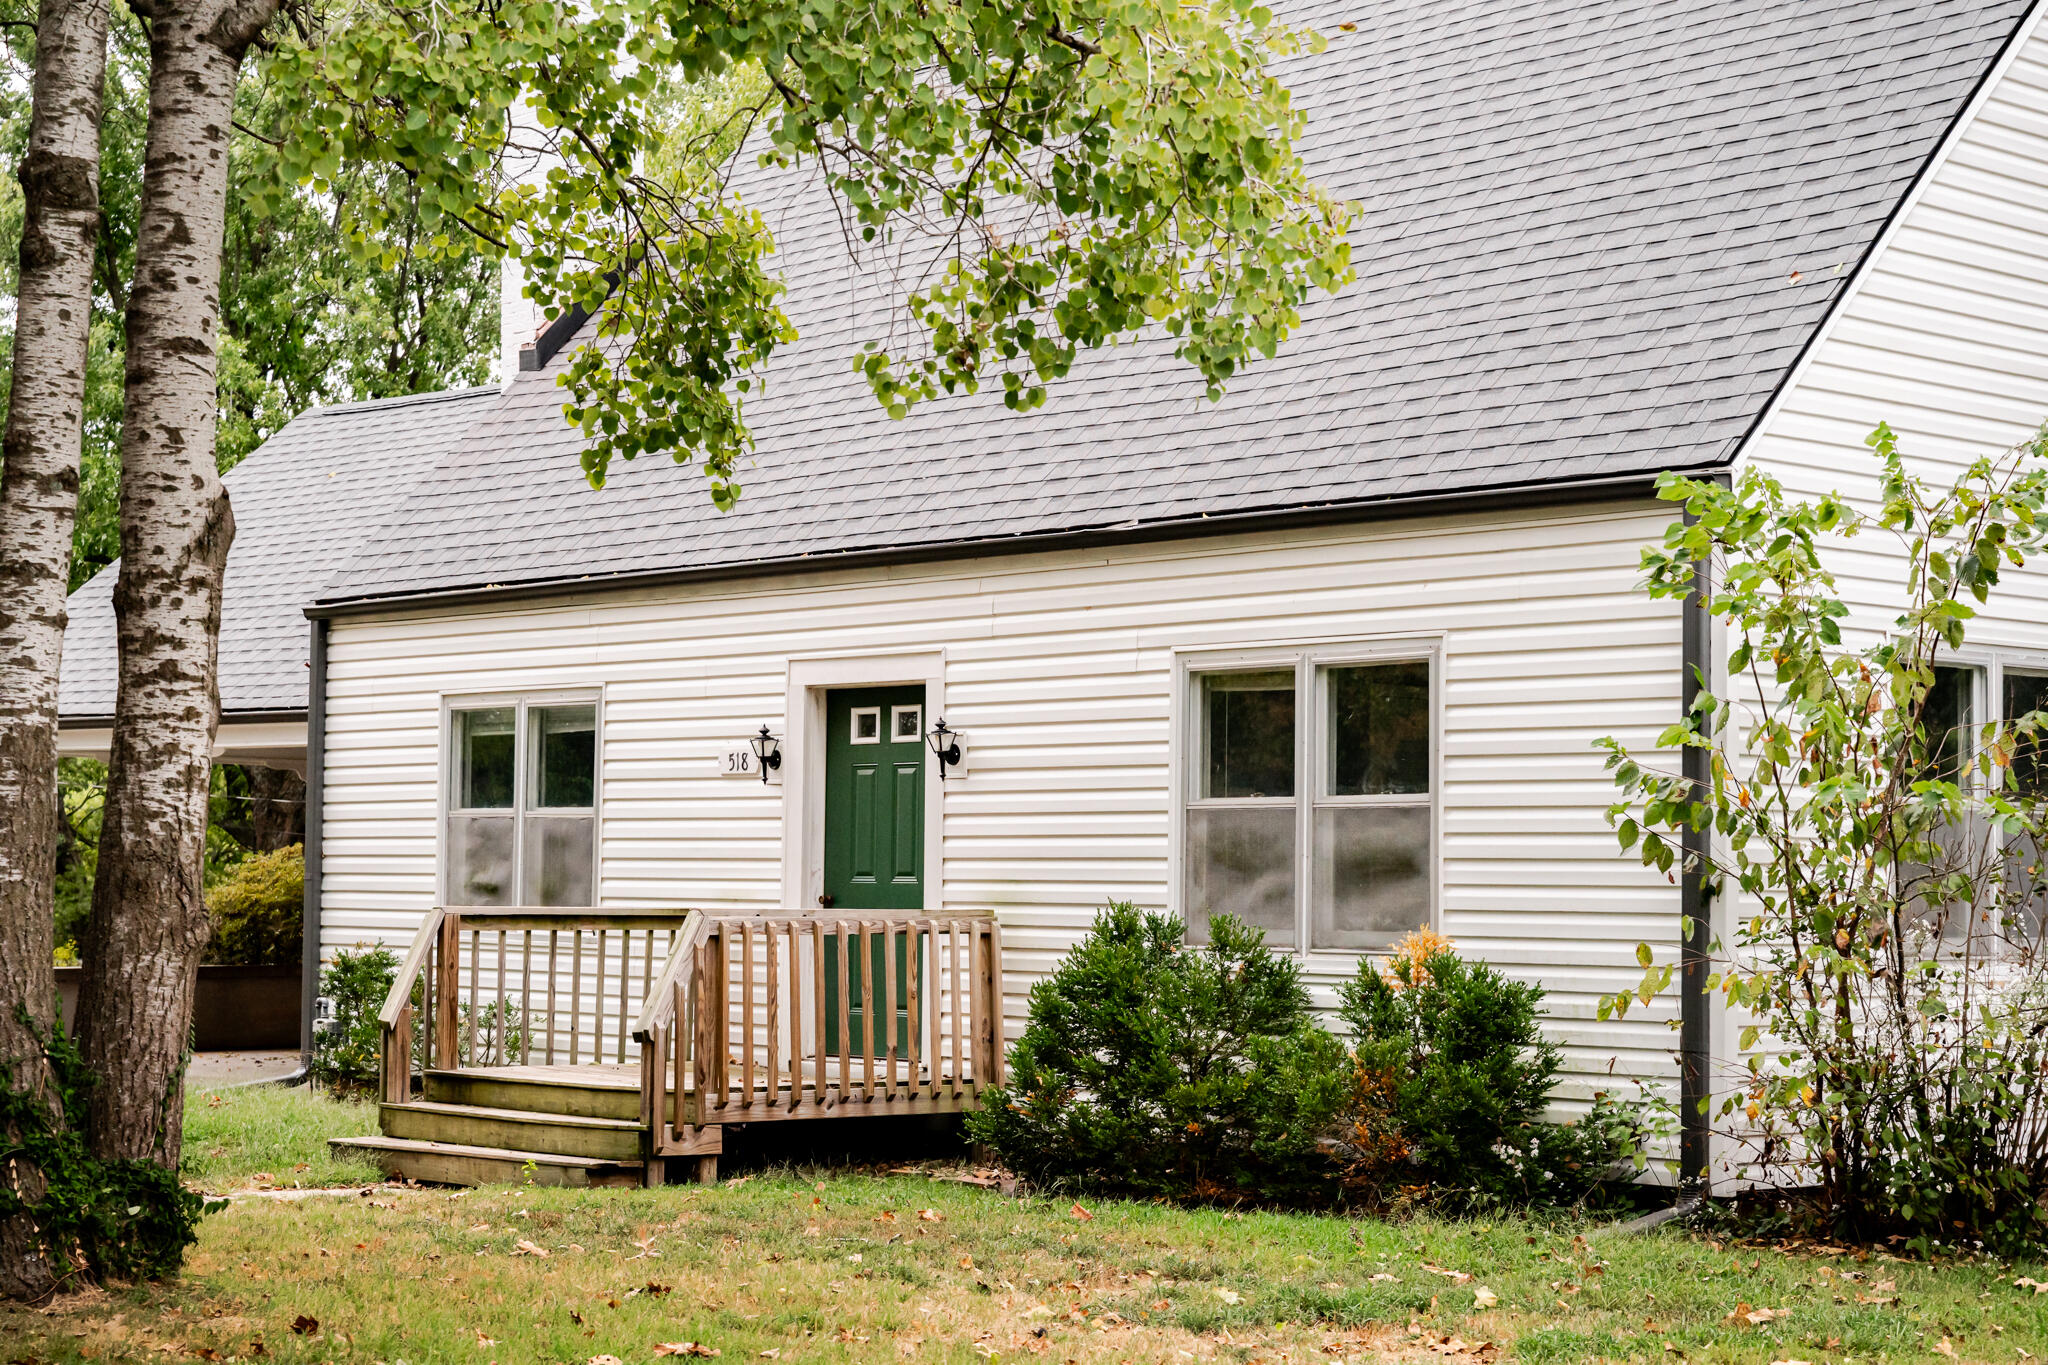
518 West College Street,Aurora, MO 65605
Aurora, MO 65605

Description
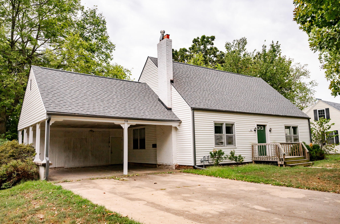
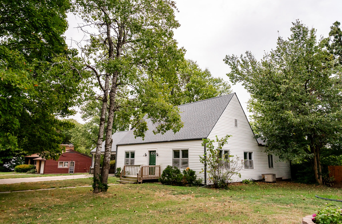
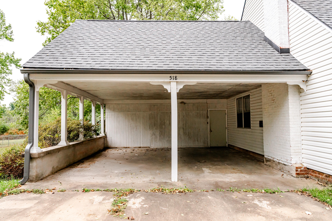
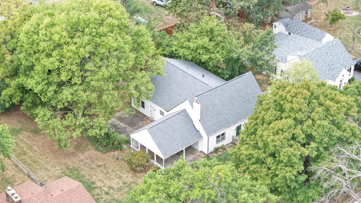
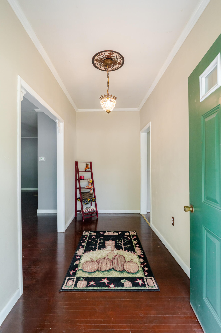
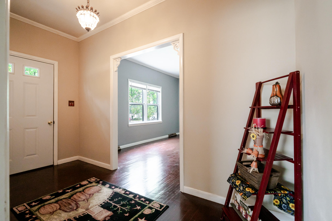
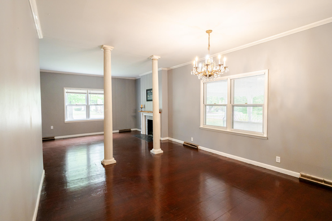
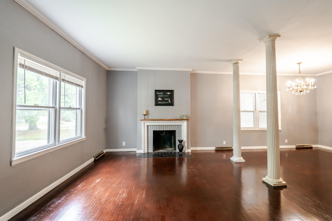
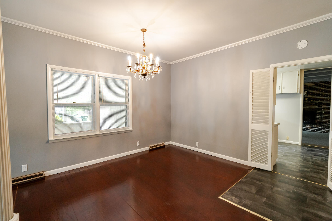
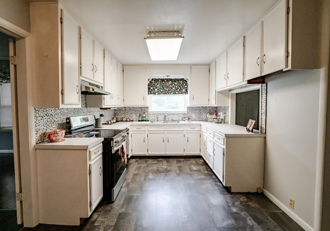
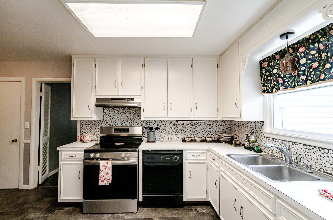
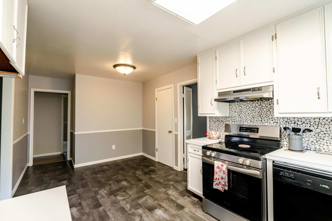
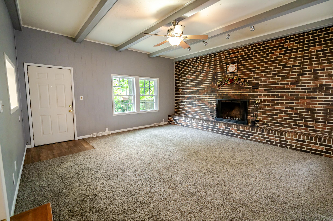
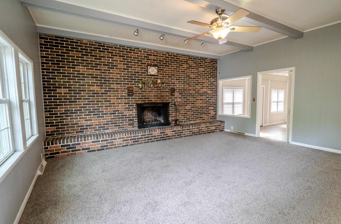
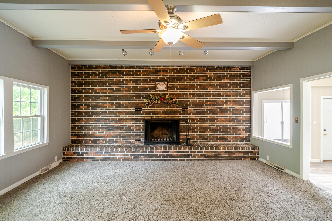
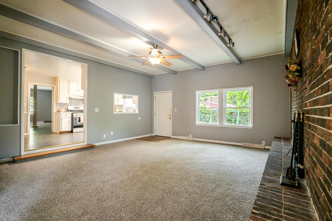
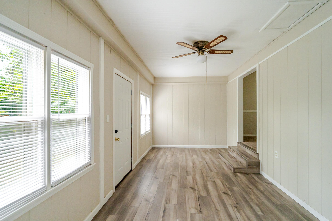
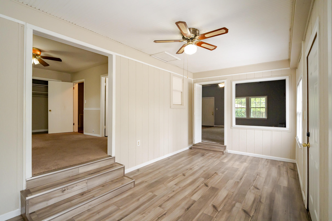
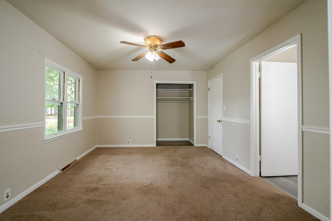
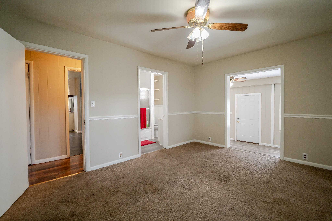
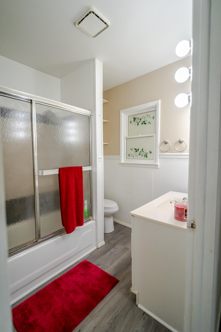
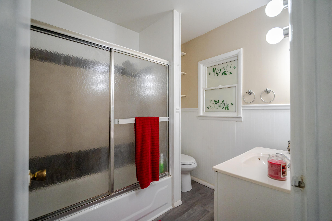
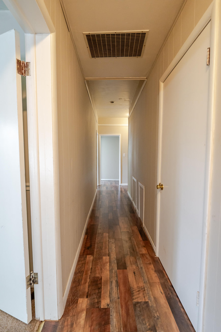
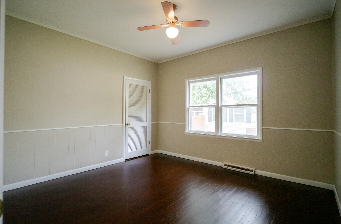
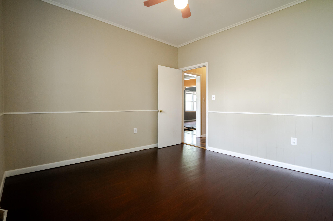
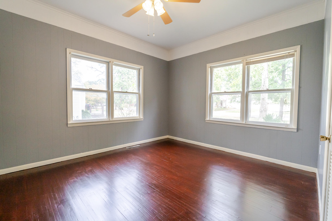
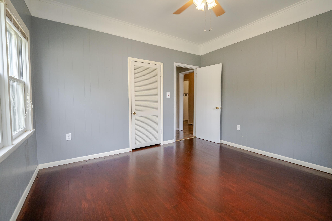
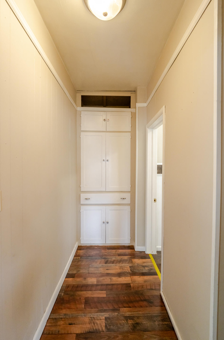
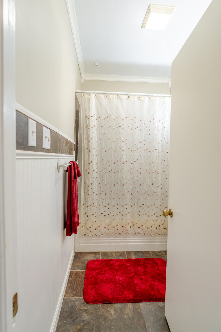
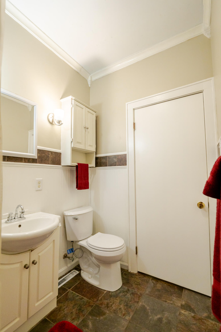
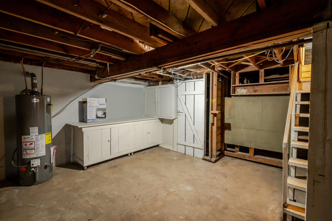
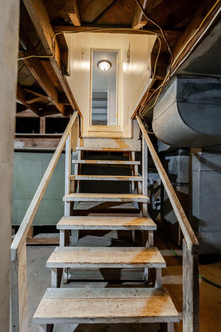
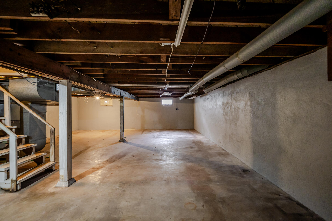
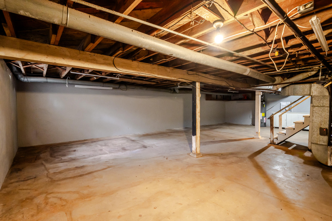
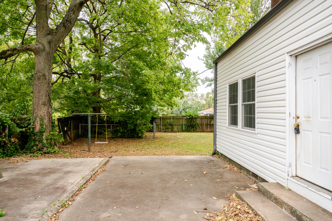
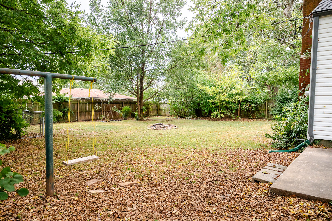
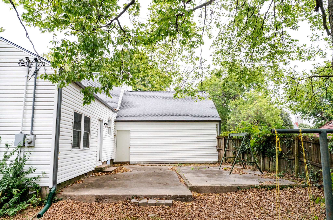
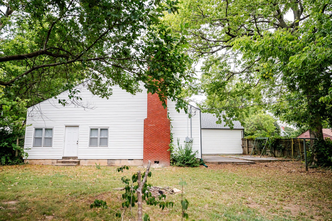
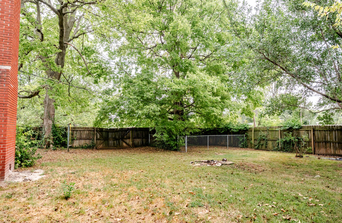
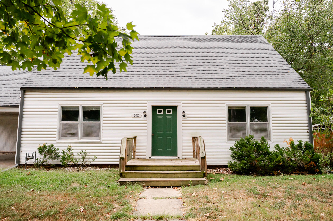
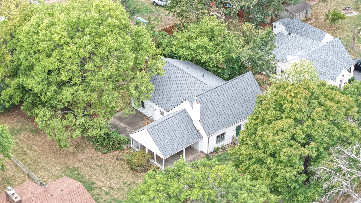
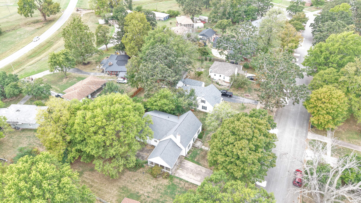
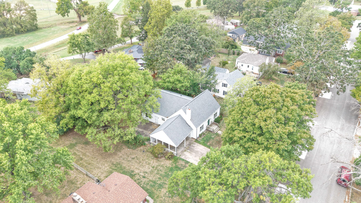
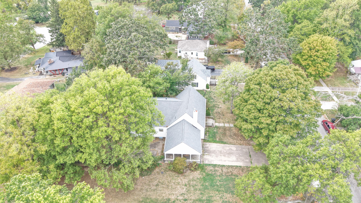
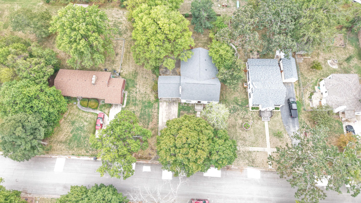
Discover spacious living, timeless character, and a convenient location in this 2,875 sq. ft. home with a newly installed roof, this established residence offers plenty of room for a growing family, entertaining guests, or enjoying a comfortable retirement. Step inside to a welcoming entry foyer featuring beautiful wood floors, a formal living room, formal dining room, which both include cozy gas or wood fireplaces. The spacious kitchen offers abundant cabinet storage and convenient access to the dining room, making everyday meals and entertaining easy. The impressive 20' x 22' family room provides a wonderful second living area and features a brick, wood or gas-burning fireplace that creates a warm and inviting atmosphere. The home also offers high ceilings, 3 bedrooms, 2 full bathrooms, and an additional versatile room that could be used as an office, sunroom, playroom, or hobby space. Storage is abundant throughout the home, including an approximately 1,000 sq. ft. unfinished basement. The clean, dry basement has utility area with washer and dryer hookups, workbench and additional shelving, and plenty of open room for storage, hobbies, or a weight/exercise area. A separate utility room houses the IONIC water-softening system. Outside, you'll find a privacy-fenced backyard, chain-link pet area, concrete patio, front deck, and an attached two-car car port, lots of mature trees, perfect for childrens swing set or play area. Location is another highlight! The home is within walking distance of public parks featuring well-maintained walking trails, tennis courts, a swimming pool, and ball fields. It is also conveniently located near elementary and junior high schools, restaurants, flea markets, farmers markets, local orchards, and everyday amenities.
Details
| MLS # | 60335269 |
|---|---|
| Listing Type | For Sale |
| Style | House |
| Sub-Type | Resale |
| Status | Active |
| Year | 1935 |
| Days On Site | 6 |
| Listing Provided By | A-List Properties Premier, LLC | Shawndi Prisk |
Features
| Bed(s) | 3 |
|---|---|
| Bath(s) | 2 Total |
| SQ Feet | 1,881 |
| Car Port | Yes |
| Basement | Y |
| Acreage | 0.26 |
| Property View | City |
Interior
| Rooms Total | 0 |
|---|---|
| Cooling Yes / No | Yes |
| Cooling | Central, Ceiling Fans |
Exterior
| Exterior Features | Rain Gutters |
|---|---|
| Lot Features | Paved Frontage |
Parking
| Garage Yes / No | Yes |
|---|
Taxes
| Property | 1198 |
|---|
Area Information
| State | MO |
|---|---|
| County | Lawrence |
| City | Aurora |
| Zip Code | 65605 |
| Community Name | Lawrence Not in List |
| School District | Aurora |
| Elementary School | Aurora |
| High School | Aurora |
| Listing VS Median (in Lawrence Not in List) | |
Price: $249,900 low | high Med: $239,900 sqft: 1,881 low | high Med: 1,778 $ / sqft: $133 low | high Med: $135 On site: 6 low | high Med: 40 | |
Market Activity 65605
Request a showing
Request a showing
Contact
Learn More About This Property

| State | MO |
|---|---|
| County | Lawrence |
| City | Aurora |
| Zip Code | 65605 |
| Community Name | Lawrence Not in List |
| School District | Aurora |
| Elementary School | Aurora |
| High School | Aurora |
| Listing VS Median (in Lawrence Not in List) | |
Price: $249,900 low | high Med: $239,900 sqft: 1,881 low | high Med: 1,778 $ / sqft: $133 low | high Med: $135 On site: 6 low | high Med: 40 | |
